Description
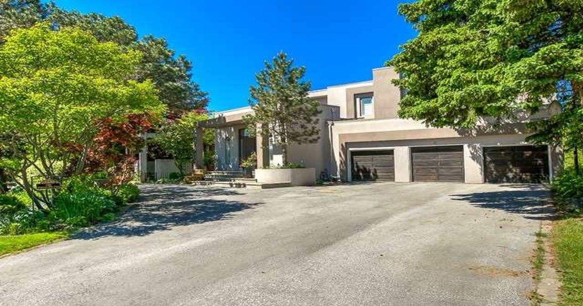
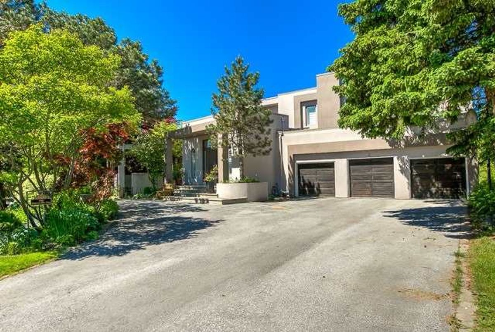
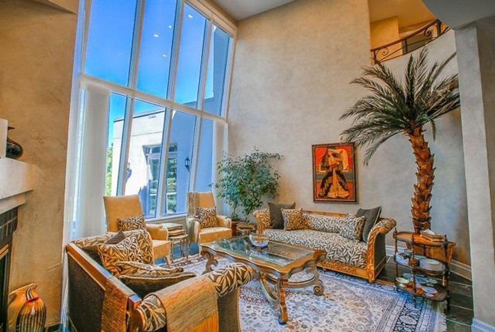
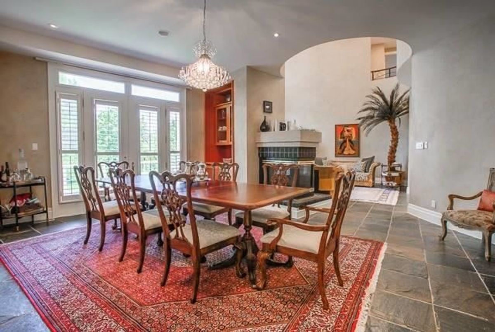
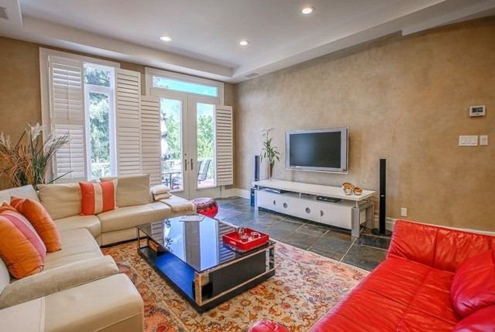
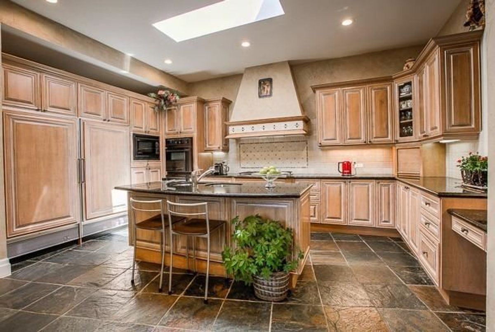
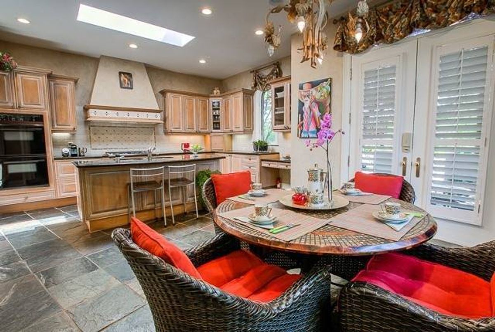
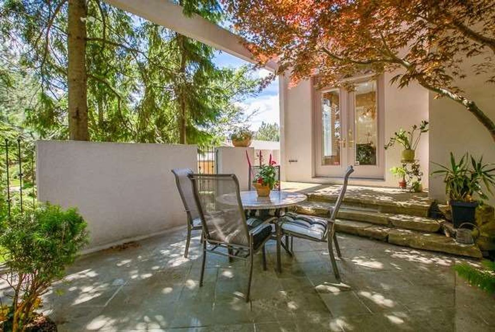
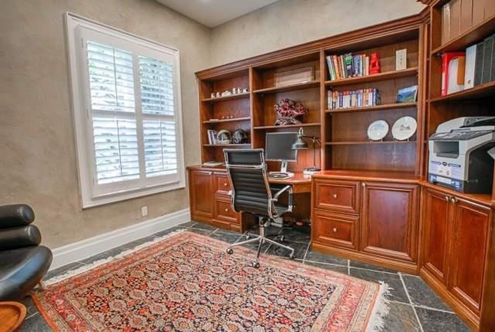
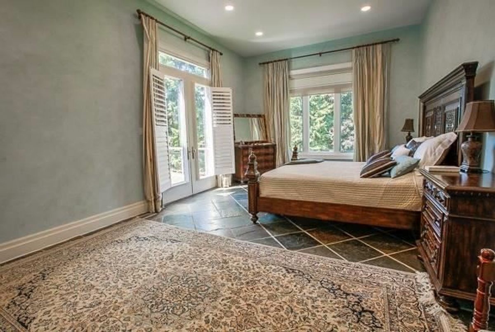
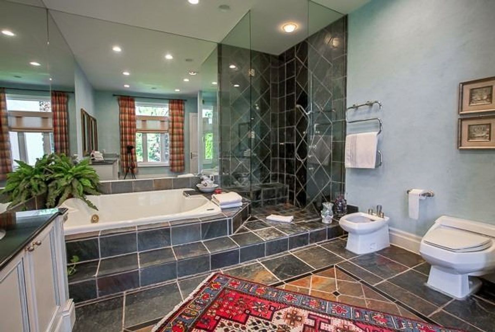
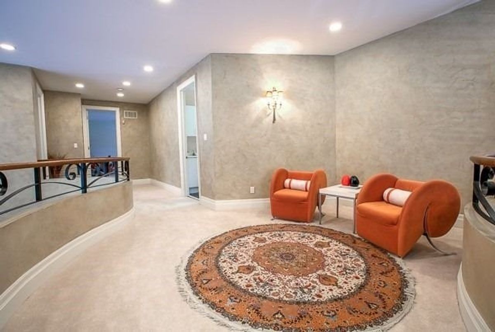
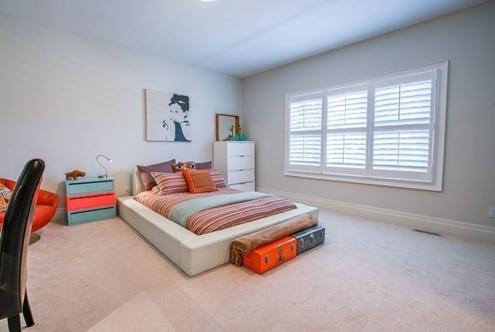
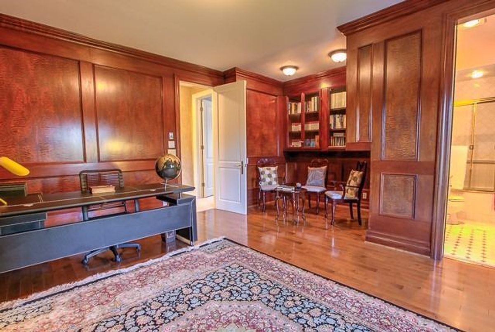
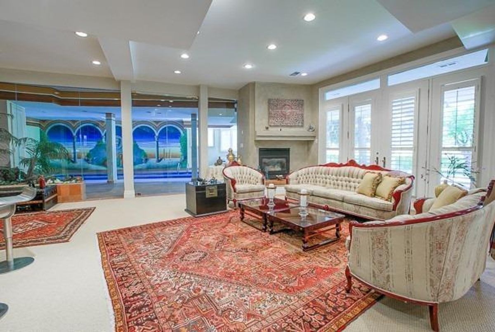
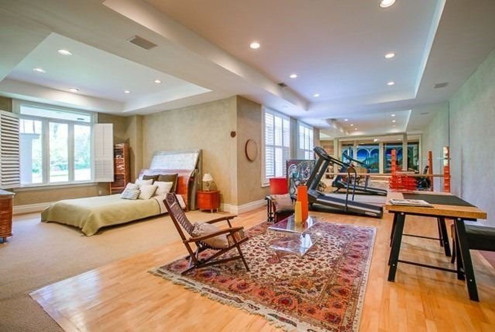
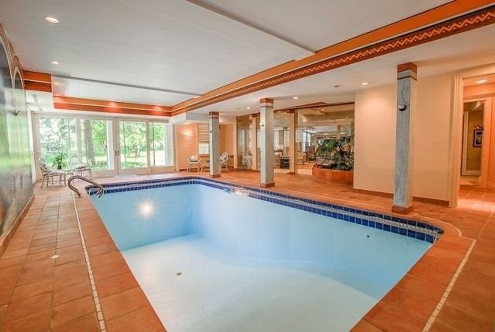
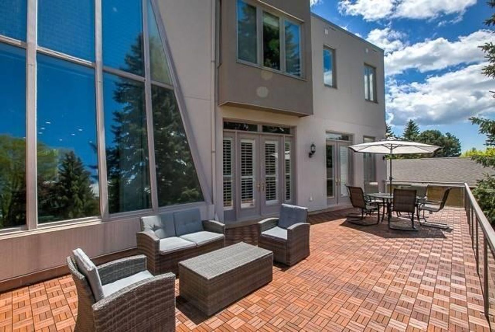
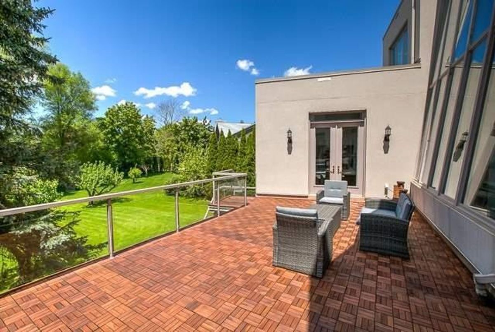
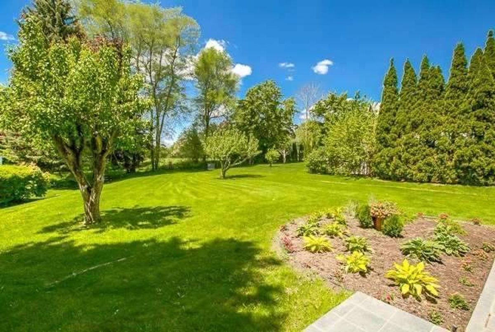
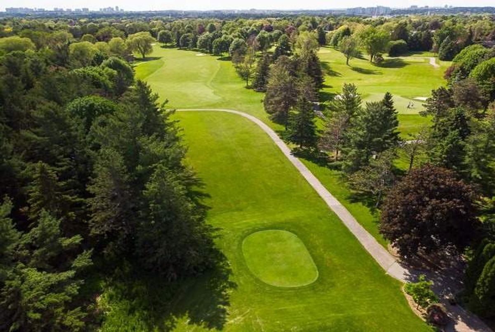
*Stunning Architectural Property *Main Floor Mbr Wout To Backyard Oasis W/ 600Sqft Terrace *Backs Onto The Bayview Gc * Top 100 Golf Courses In Canada *5700 Sqft(8601 Sqft Of Liv Area) As Per Floor Plans *Ceiling Ht Mn Fl 10Ft - 2 Fl 9 - Bsmt 10 - Liv Rm 20 - Foyer 12) * Grand Wdws From Various Rooms Open To The Velvet Green Gc* Fin Bsmt W/Gym, Indoor Pool, Rec Rm W/Wet Bar All O/Looking Gc *Breathtaking Views*Lower Roof(08)*Upper Roof(17)*Stucco(15)*Wdws(14)
Fridge, Stove, B/I Dw, W&D, Freezer, Elfs, Wdw Covgs, Cac, Cvac & Equip, Alarm Sys, Gdo & 3 Remotes,Garborator, Shed,Humidifier, Pool & Equip/Heater, Water Puriifer, Water Softner, B/I Speakers,Audio Equip*Instant Hot Water & Intercom As Is
Additional Details
-
- MLS®
- N4483433
-
- Community
- Bayview Fairway-Bayview Country Club Estates
-
- Total Area
- 5000+
-
- Lot Size
- 119.95 X 197.73
-
- Living Area
- 5000+
-
- Building Type
- Detached
-
- Building Style
- 2-Storey
-
- Taxes
- $15125.5 (2018)
-
- Garage Space
- 3
-
- Garage Type
- Built-In
-
- Parking Space
- 10
-
- Cooling
- Central Air
-
- Heating
- Gas
-
- Kitchen
- 1
-
- Basement
- Finished, Walk-Out
-
- Pool
- Indoor
-
- Zoning
- Residential
-
- Listing Brokerage
- PAUL ZAMMIT REAL ESTATE LTD., BROKERAGE
Receive an Instant Property Analysis generated by state of the art Artificial Intelligence.
Comparable Sold Properties and similar active properties sorted in a chart, allowing you to analyze the dynamics of this property.
Virtual Tour