Description
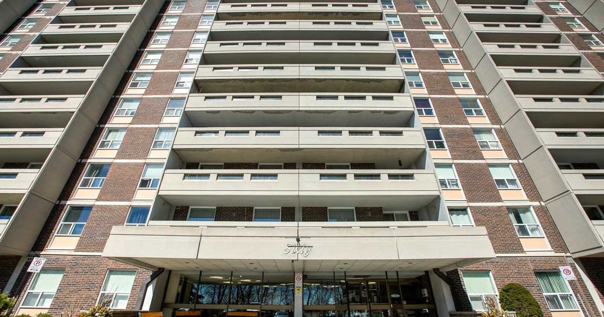
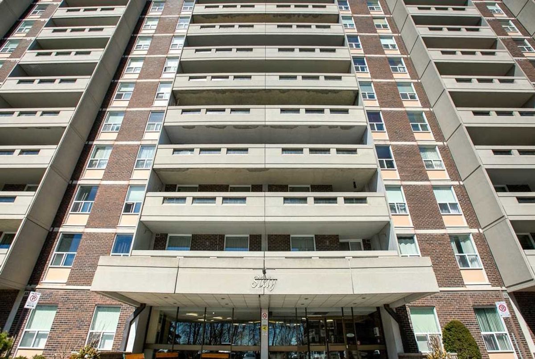
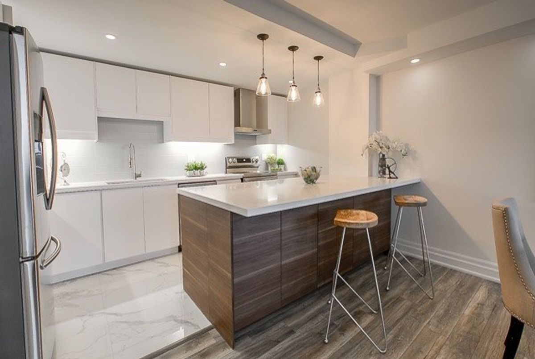
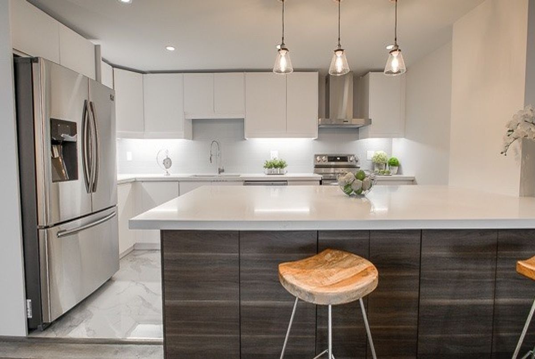
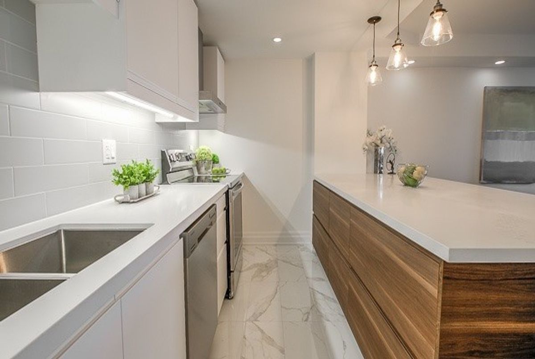
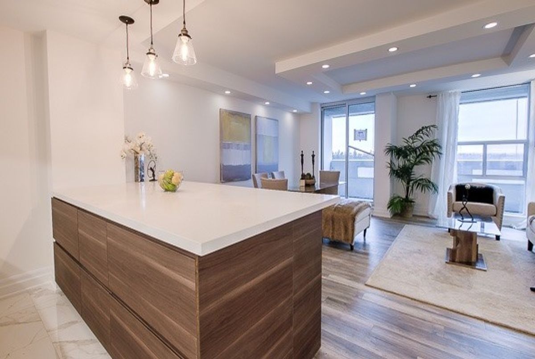
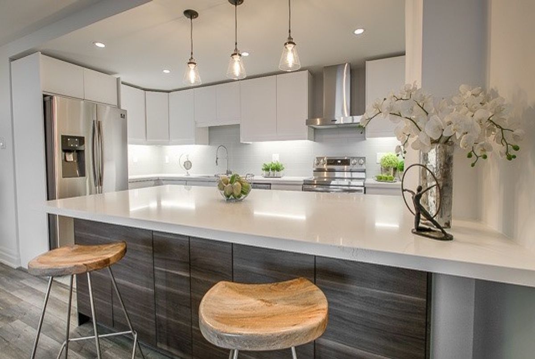
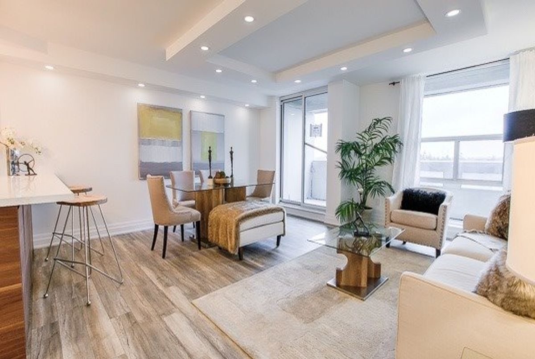
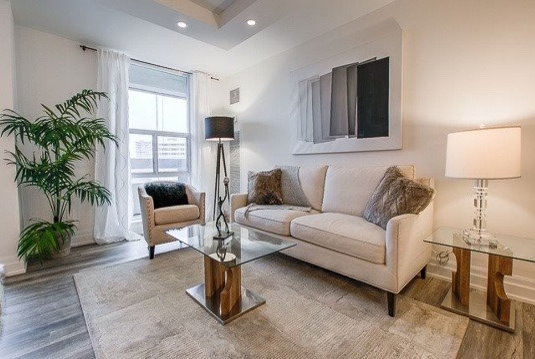
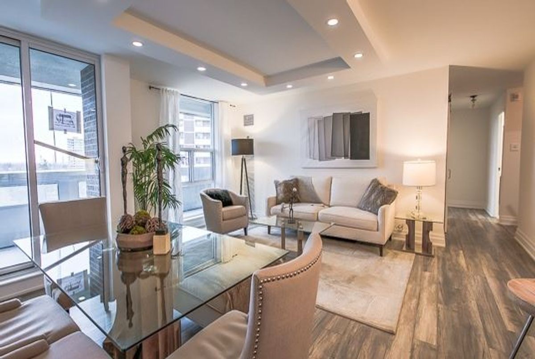
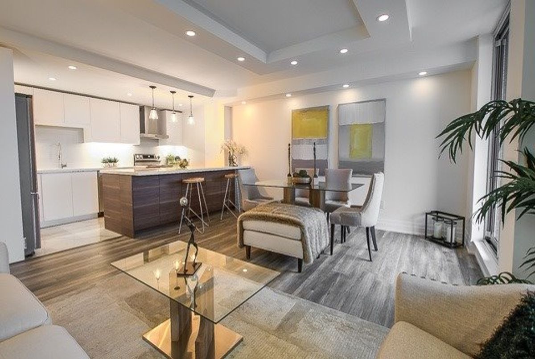
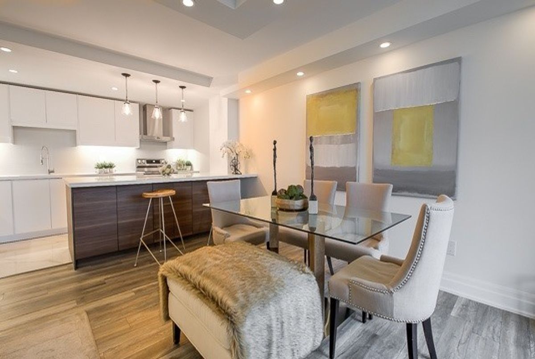
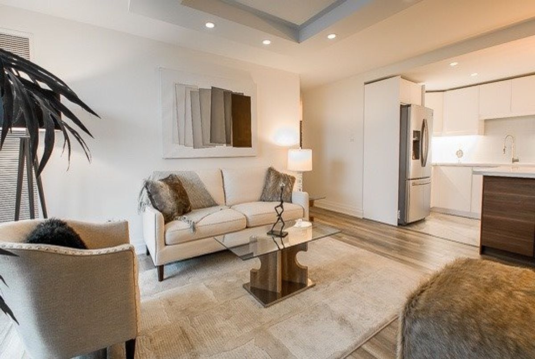
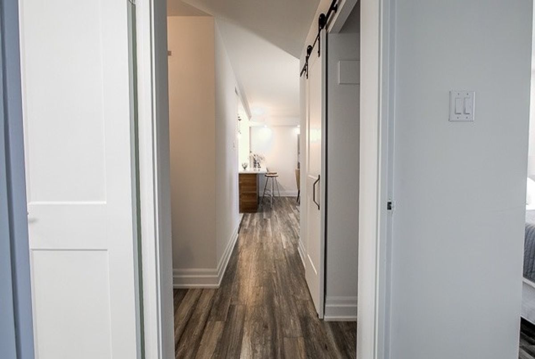
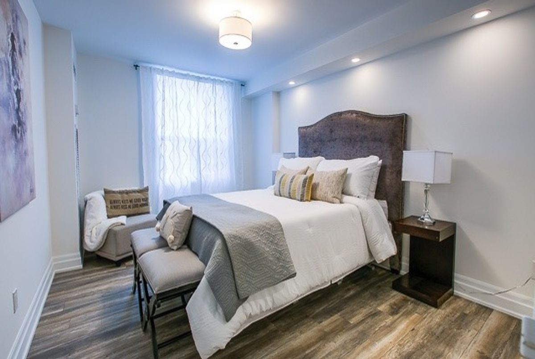
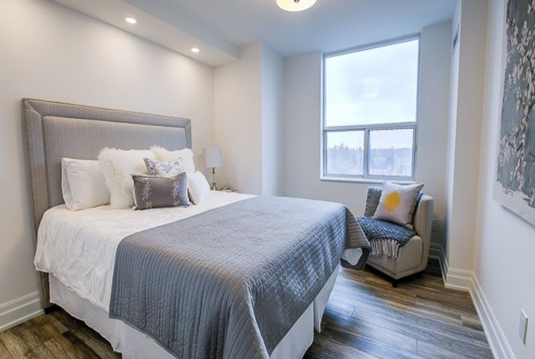
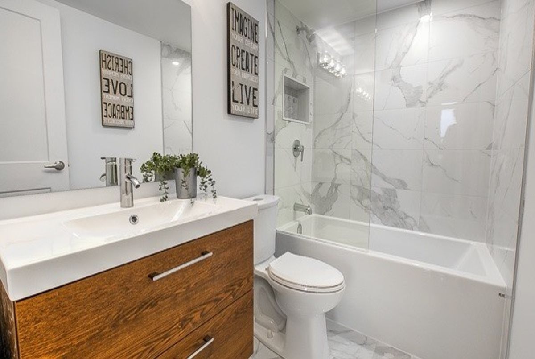
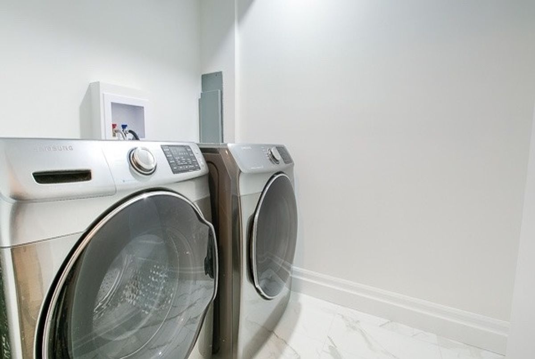
This Is It! Stunningly Renovated & Redesigned Suite *All Brand New* Gorgeous Custom Kitchen W/Quartz Counters, Porcelain Floors & Ss Appl's * Huge Breakfast Bar W/Seating * Open To Living/Dining Room * Beautiful Cove Ceiling W/Pot Lights * Modern Barn Doors *Highest Grade 6" Planks Ac5 German Laminate * Sep Laundry/Storage Room * Large Balcony W/View * 1100Sf Liv Space In/Out *Walk To Yonge * Close To Schools, 407, Com Centre, Public Trans, Shops *A True Gem!
Stainless Steel Fridge, Stove, Dishwasher, Hood Fan, Washer, Dryer, All Elf's. Excl: All Window Coverings And Rods.**
Additional Details
-
- MLS®
- N4724153
-
- Original Price
- 579,900
-
- Unit No.
- 1003
-
- Community
- Royal Orchard
-
- Total Area
- 1000-1199
-
- Living Area
- 1000-1199
-
- Building Type
- Condo Apt
-
- Building Style
- Apartment
-
- Taxes
- $1845.59 (2019)
-
- Garage Space
- 1
-
- Garage Type
- Undergrnd
-
- Parking Space
- 1
-
- Cooling
- Central Air
-
- Heating
- Gas
-
- Kitchen
- 1
-
- Basement
- None
-
- Locker
- Ensuite
-
- Pets Permitted
- Restrict
-
- Listing Brokerage
- PAUL ZAMMIT REAL ESTATE LTD., BROKERAGE
Receive an Instant Property Analysis generated by state of the art Artificial Intelligence.
Comparable Sold Properties and similar active properties sorted in a chart, allowing you to analyze the dynamics of this property.
Virtual Tour