Property Details

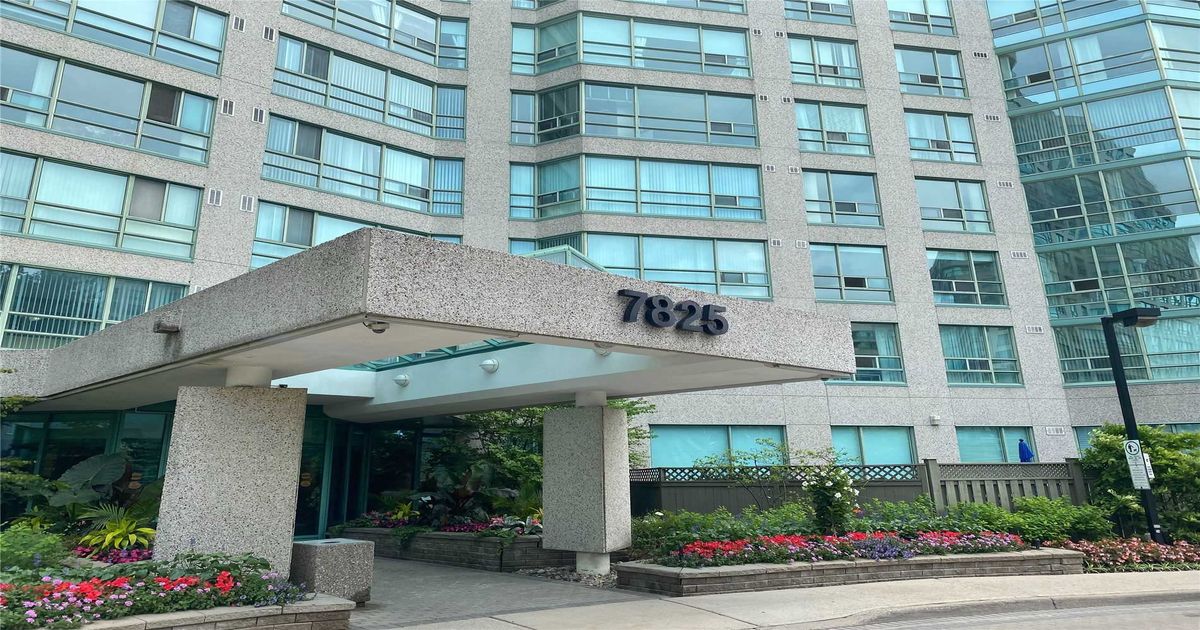
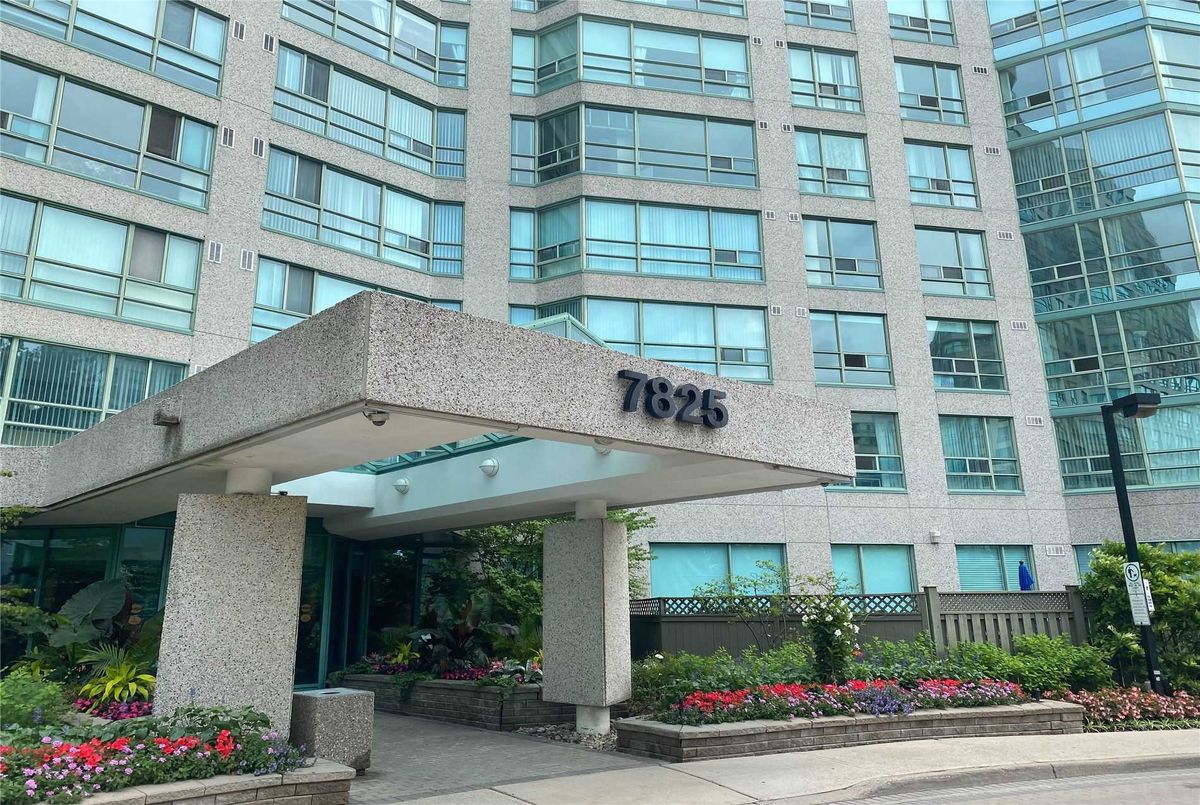
#112-7825 Bayview Ave, Markham

$ 1,399,000

Description

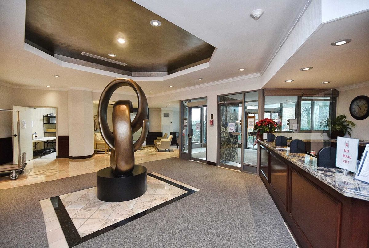
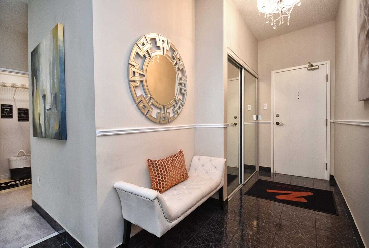
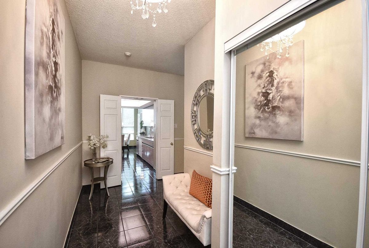
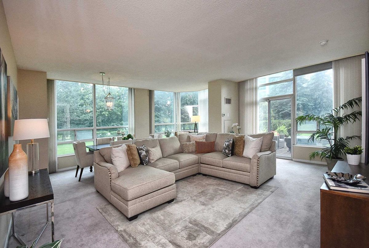
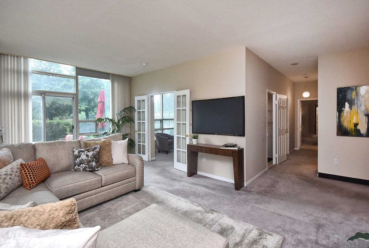
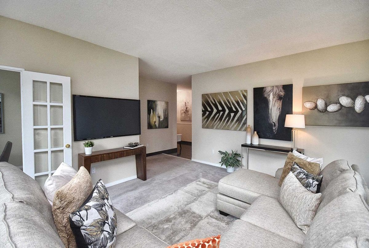
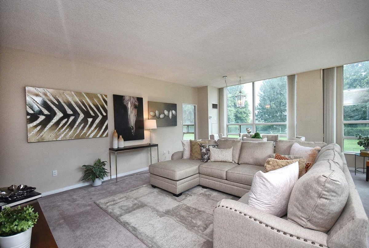
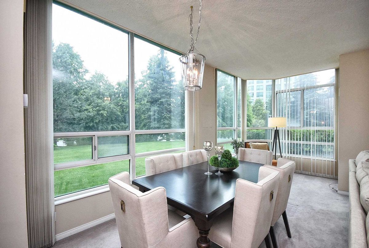
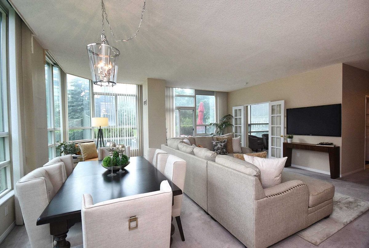
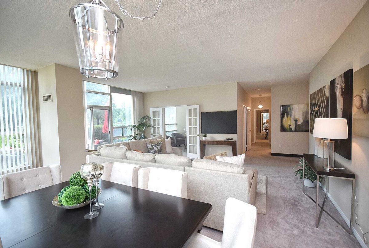
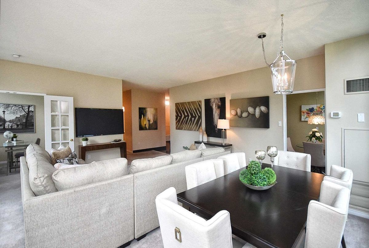
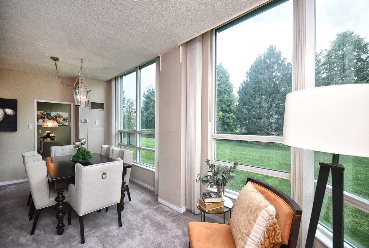
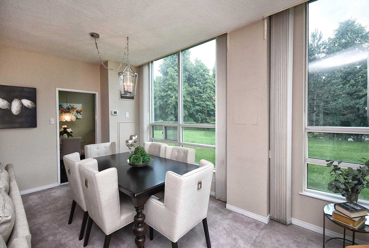
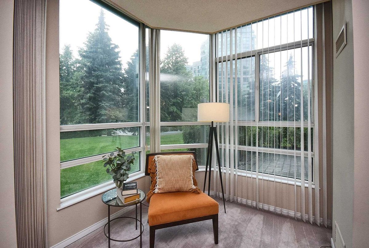
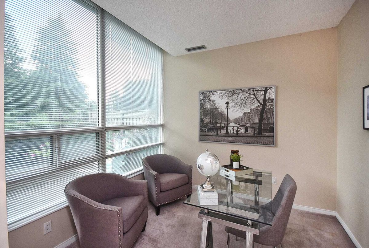
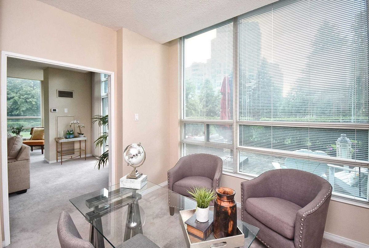
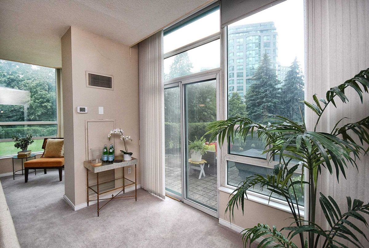
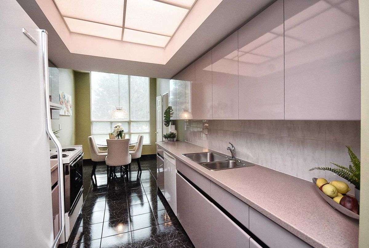
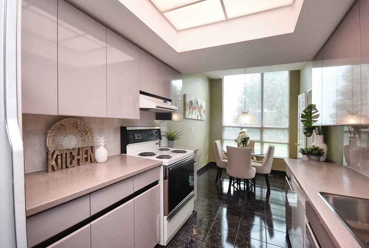
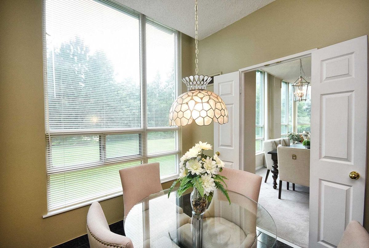
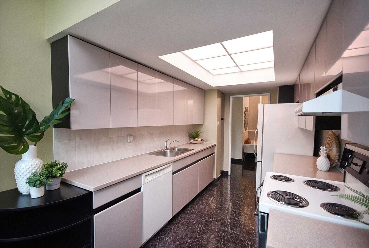
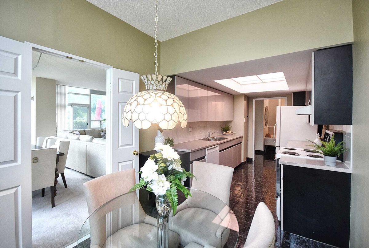
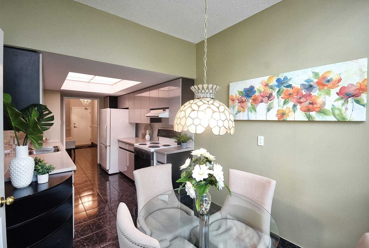
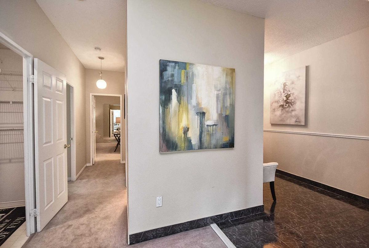
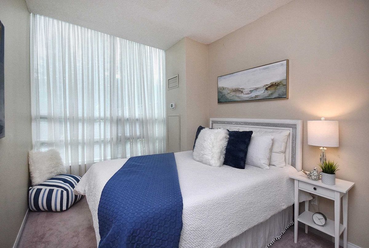
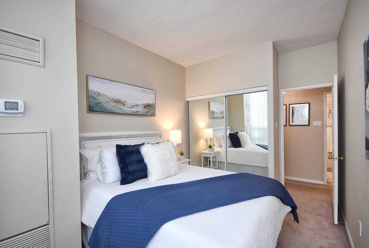
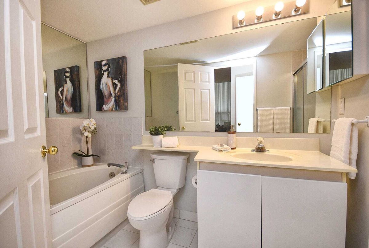
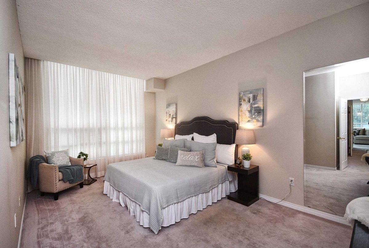
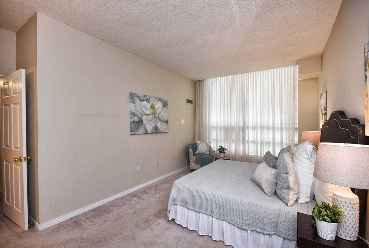
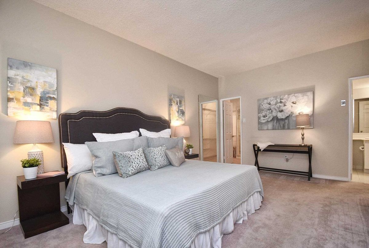
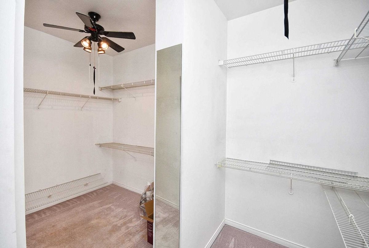
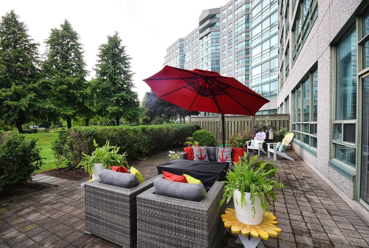
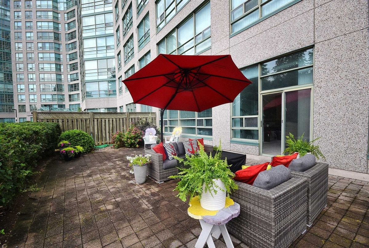
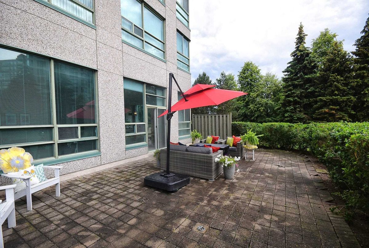
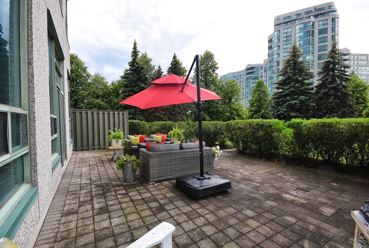
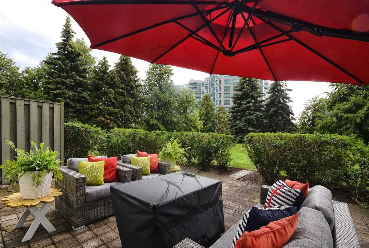
Ground Floor Suite, South West Corner Unit, Approx 1714 Sqft Plus Large Patio (Approx 20X40Ft), 9Ft Ceilings, 2 Bedroom Plus Den & Sun Room, Master Bedroom W/ Huge Walk-In Closet, Great Amenities Include Indoor Pool, Sauna, Gym, Tennis/Squash/Basketball Courts, Guest Suites & Party Room. * See Virtual Tour & Floor Plans

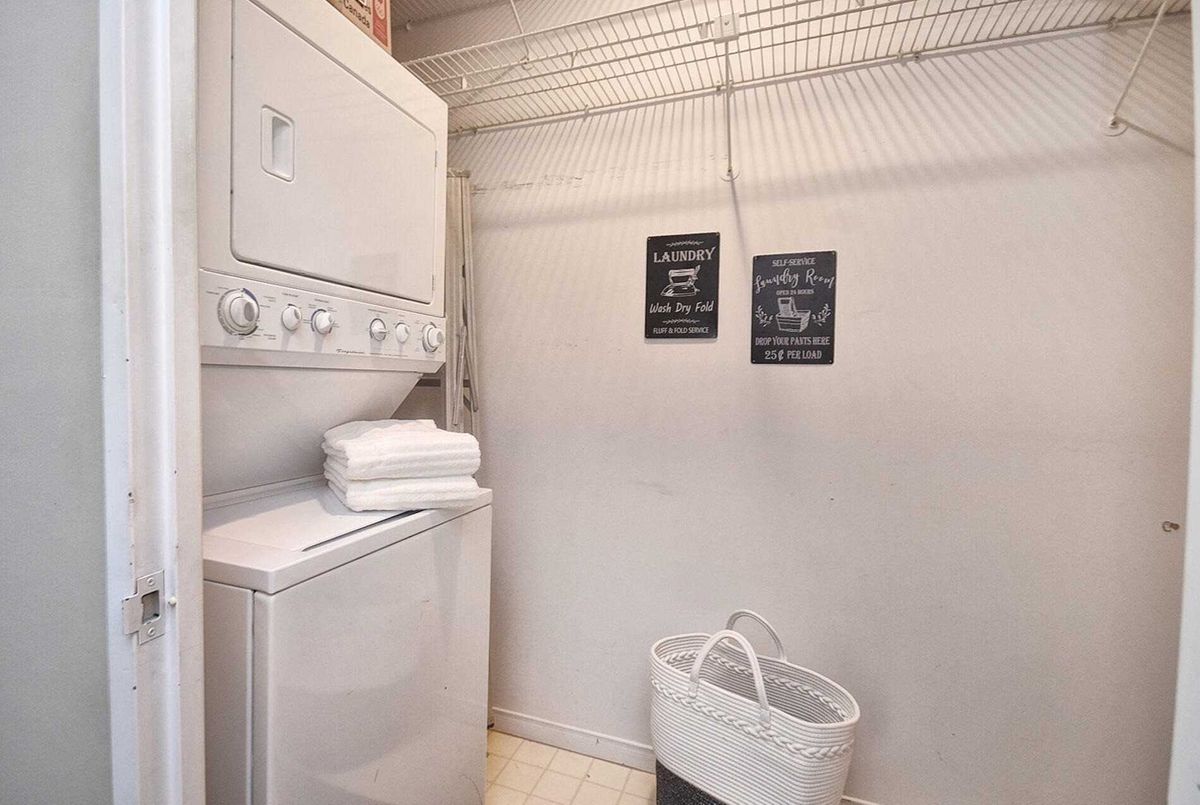
Fridge, Stove, B/I Dw, Stackable Washer & Dryer, Blinds, Light Fixtures*Excl: Foyer & Hallway Light Fixture

Additional Details

  • MLS®
    N5291944
  • Unit No.
    #112
  • Community
    Aileen-Willowbrook
  • Total Area
    1600-1799
  • Living Area
    1600-1799
  • Building Type
    Condo Apt
  • Building Style
    Apartment
  • Taxes
    $3063.28 (2021)
  • Garage Space
    2
  • Garage Type
    Undergrnd
  • Parking Space
    2
  • Cooling
    Central Air
  • Heating
    Gas
  • Kitchen
    1
  • Basement
    None
  • Locker
    Ensuite+Owned
  • Pets Permitted
    Restrict
  • Listing Brokerage
    PAUL ZAMMIT REAL ESTATE LTD., BROKERAGE

Receive an Instant Property Analysis generated by state of the art Artificial Intelligence.

Comparable Sold Properties and similar active properties sorted in a chart, allowing you to analyze the dynamics of this property.

Get Free Report

Virtual Tour

Transaction History

List Date Transaction List Price Sold/Leased Price DOM Status Transaction Date

Location

Nearby Schools

Source: Schools information and student demographics
For further information and school ranking visit Fraser Institution and EQAO.

  Green Yellow Orange Red
Average student achievements (out of 100%) 100-76 75-60 60-40 40-0

Share this Property

Share

Listing Brokerage

  • PAUL ZAMMIT REAL ESTATE LTD., BROKERAGE

By using our site, you agree to our Terms of User and Privacy Policy .
All information displayed is believed to be accurate but is not guaranteed and should be independently verified. No warranties or representations are made of any kind.

Listing Data is provided courtesy of PropTx

Disclaimer: The property is not necessarily in the boundary of the schools shown above. This map indicates the closest primary and secondary schools. This tool is designed to provide the viewer an overview of the ratings of nearby public schools, and does not suggest association to school boundaries. To view all schools and boundaries please visit the respective district school board’s website.

P
Paul Zammit Real Estate Ltd.
Do you have questions?
Call or text today, we are here to help!